.png)


Property Overview
At Sutter Ranch Apartments, we believe in more than just a place to live — we offer a lifestyle. Choose from spacious one, two, three, and four bedroom floor plans, all featuring smart finishes like energy-efficient appliances, large walk-in closets, and in-home washer/dryer connections. Unwind by the pool, let your pooch run off energy in our fully gated dog park, or enjoy community green spaces in the center of the community. Located off West Road near I-45, our community blends the tranquility of nature with the convenience of being just minutes away from major highways and Houston’s top amenities. Welcome home.
Office Hours
Floor Plans
**Total Monthly Leasing Price includes base rent, all monthly mandatory and any user-selected optional fees. Excludes variable, usage-based, and required charges due at or prior to move-in or at move-out. Security Deposit may change based on screening results, but total will not exceed legal maximums. Some items may be taxed under applicable law. Some fees may not apply to rental homes subject to an affordable program. All fees are subject to application and/or lease terms. Prices and availability subject to change. Resident is responsible for damages beyond ordinary wear and tear. Resident may need to maintain insurance and to activate and maintain utility services, including but not limited to electricity, water, gas, and internet, per the lease. Additional fees may apply as detailed in the application and/or lease agreement, which can be requested prior to applying.Our goal is to help you plan your budget with ease.
Planning your budget is essential, and we’re here to make it simpler. The pricing you’ll see may be labeled Total Monthly Leasing Price or Base Rent.
-
Base Rent: The monthly rent for the rental home.
-
Total Monthly Leasing Price: Base Rent plus fixed, mandatory monthly fees.
To help budget your monthly fixed costs, add your base rent to the Essentials and any Personalized Add-Ons you will be selecting from the list of potential fees which can be found at the bottom of the page. This way, you can easily see what your initial and monthly costs might be.
To customize your Total Monthly Leasing Price and plan with confidence, use our Calculate My Costs tool found within the Map view.
Transparency meets convenience—so you can focus on finding the perfect home.
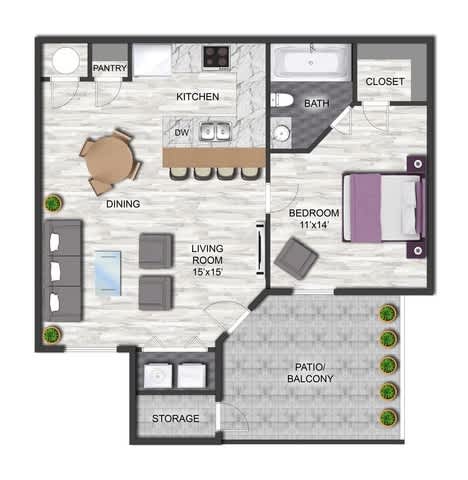
A1
-
Studio
-
0 Bath
-
645 Sq. Ft.
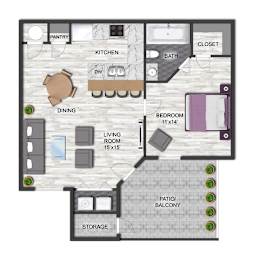
Call for details
Deposit: $350
A1L
-
Studio
-
0 Bath
-
1,055 Sq. Ft.
Call for details
Deposit: $645
A1P
-
Studio
-
0 Bath
-
1,055 Sq. Ft.
Call for details
Deposit: $645
A1U
-
Studio
-
0 Bath
-
1,055 Sq. Ft.
Call for details
Deposit: $645
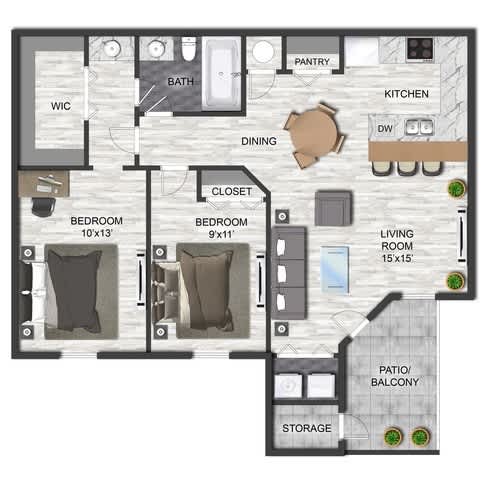
B1
-
Studio
-
0 Bath
-
1,053 Sq. Ft.
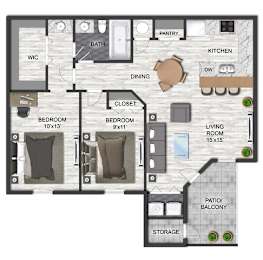
Call for details
Deposit: $645
B1L
-
Studio
-
0 Bath
-
1,171 Sq. Ft.
Call for details
Deposit: $645
B1P
-
Studio
-
0 Bath
-
995 Sq. Ft.
Call for details
Deposit: $870
B1U
-
Studio
-
0 Bath
-
995 Sq. Ft.
Call for details
Deposit: $939
B2
-
Studio
-
0 Bath
-
995 Sq. Ft.
Call for details
Deposit: $939
B2L
-
Studio
-
0 Bath
-
995 Sq. Ft.
Call for details
Deposit: $939
B2P
-
Studio
-
0 Bath
-
995 Sq. Ft.
Call for details
Deposit: $939
B2U
-
Studio
-
0 Bath
-
995 Sq. Ft.
Call for details
Deposit: $939
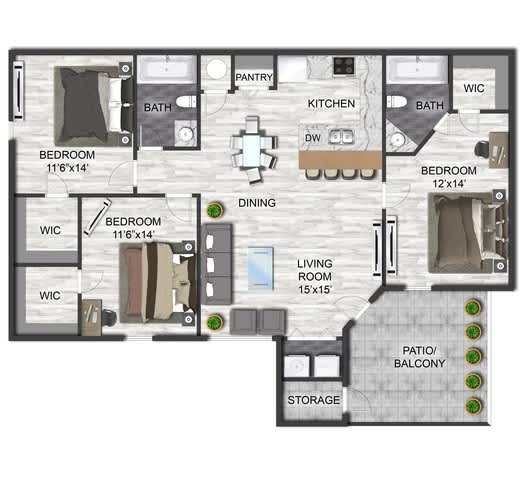
C1
-
Studio
-
0 Bath
-
1,239 Sq. Ft.
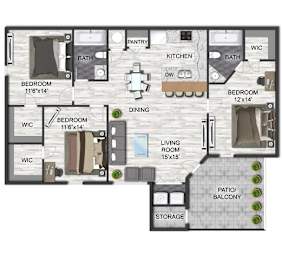
Call for details
Deposit: $1,079
C1L
-
Studio
-
0 Bath
-
1,239 Sq. Ft.
Call for details
Deposit: $1,079
C1P
-
Studio
-
0 Bath
-
1,239 Sq. Ft.
Call for details
Deposit: $1,079
C1U
-
Studio
-
0 Bath
-
1,239 Sq. Ft.
Call for details
Deposit: $1,079
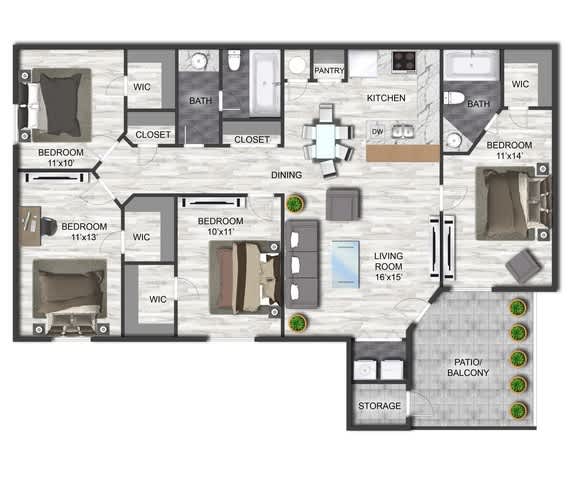
D1
-
Studio
-
0 Bath
-
1,239 Sq. Ft.
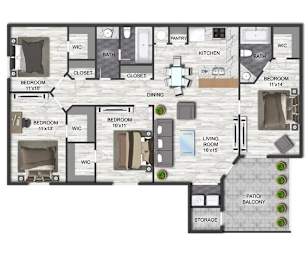
Call for details
Deposit: $1,326
D1L
-
Studio
-
0 Bath
-
1,239 Sq. Ft.
Call for details
Deposit: $1,326
D1U
-
Studio
-
0 Bath
-
1,239 Sq. Ft.
Call for details
Deposit: $1,326
Videos
Map


Amenities
-
On-Site Management
-
Fitness Center
-
Business Center
-
Children's Playground
-
Gated Community with Video Surveillance
-
On-Site Laundry
-
Pet Play Area
-
Soccer Field Pet Play Area
-
After School Educational Program (Grades K to 5th)
-
Social Lounge with Indoor Kitchen
-
Complimentary Wi-Fi in Amenity Spaces
-
BBQ Grill
-
Controlled Access Parking with Paid Reserved Parking Options
-
On-Time Rental Payment Reporting Through Credit Builder
-
Flexible Payments Available with Approved Credit, Powered by Flex
-
Concierge Service, Powered by Spruce
Pet Policy
Pets
Allowed
Cats
Max 2 Allowed
|
One time Fee $50
Rent $10
|
Deposit $40
|
Pet Care Available.
Comments: Pet care Available
Dogs
Max 2 Allowed
|
One time Fee $60
Rent $10
|
Deposit $50
Comments: Pet care Available